Save
Ask
Tour
Hide
Share
$675,000
3 Days On Site

2026 Yorway Drive
Howell City, MI 48843

Single Family Residence|Coming Soon
3
Beds
3
Total Baths
2
Full Baths
1
Partial Bath
2,080
SqFt
$325
/SqFt
2002
Built
County:
Livingston
Call Now: 586-242-5838
Is this the listing for you? We can help make it yours.
586-242-5838
2026 Yorway Drive2026 Yorway Drive2026 Yorway Drive2026 Yorway Drive
Save
Ask
Tour
Hide
Share

Mortgage Calculator

Monthly Payment (Est.)

Enter an interest rate to see your estimated monthly payment.
Calculator powered by Showcase IDX, a Constellation1 Company. Copyright ©2026 Information is deemed reliable but not guaranteed.

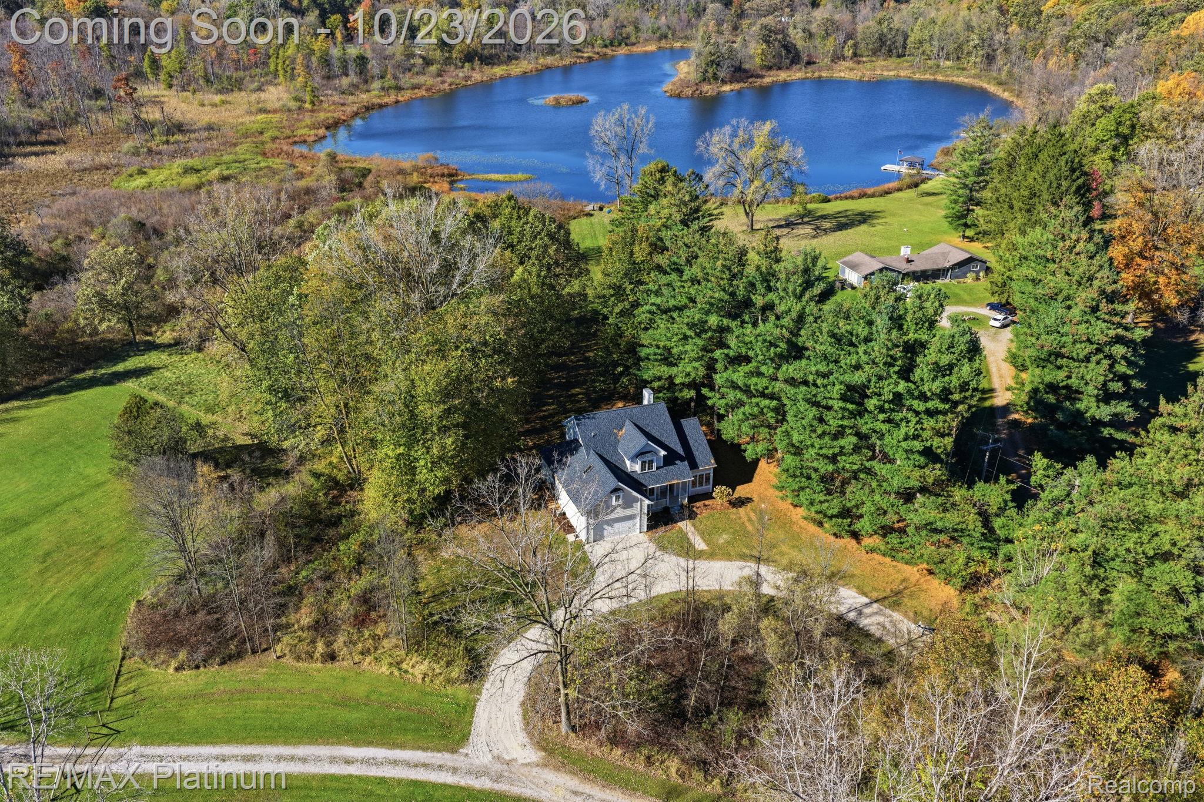
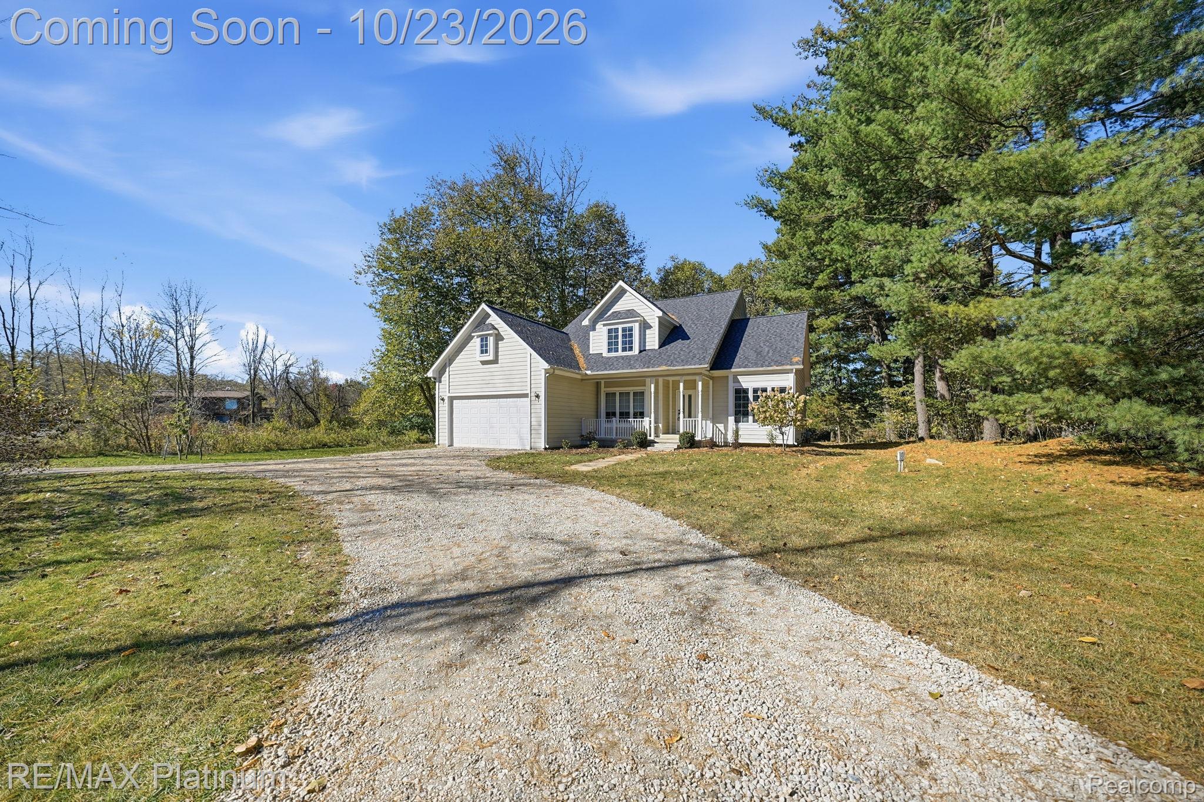
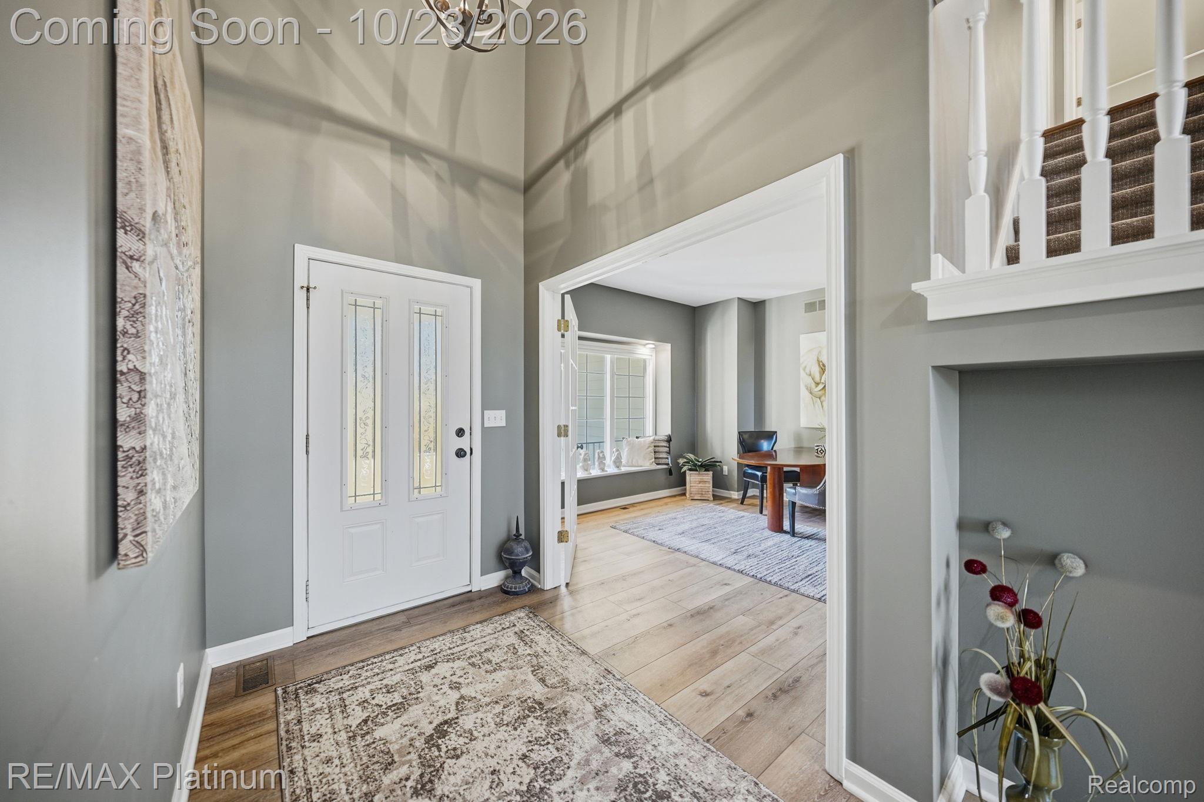
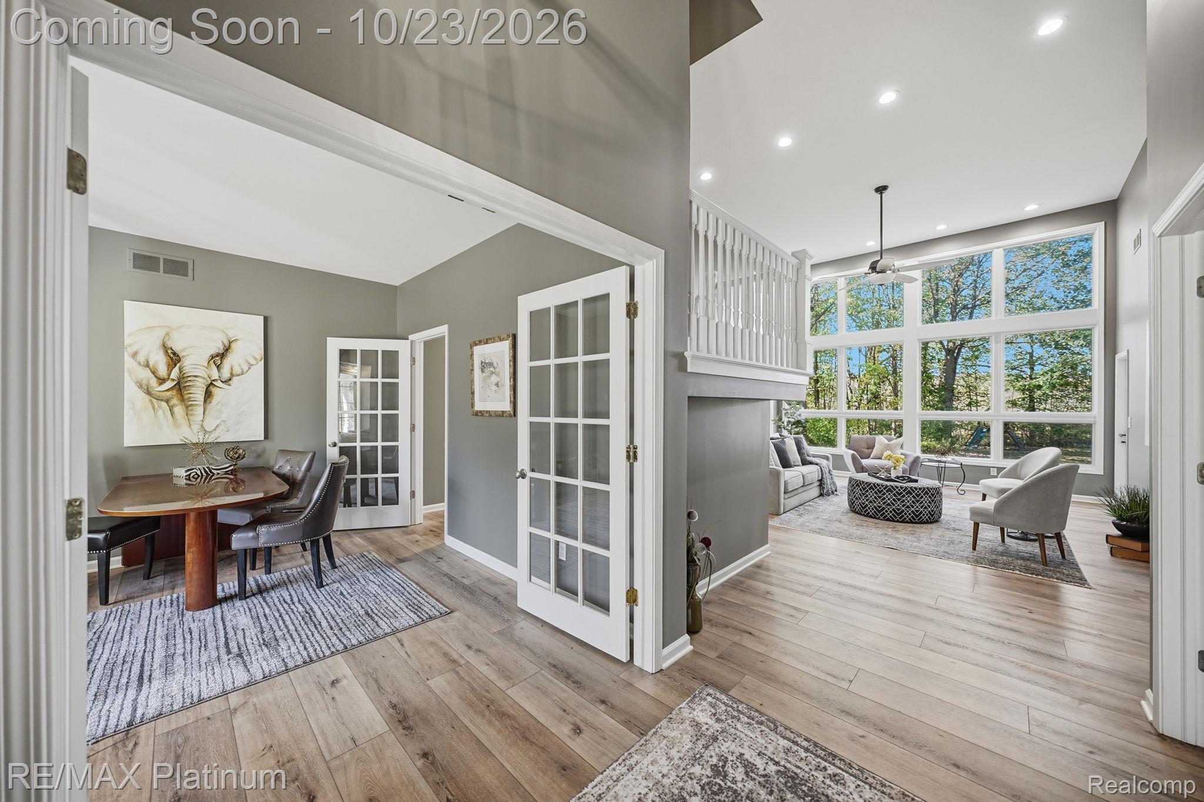
Cape Cod charm meets serene lake living with 72 feet of private Horseshoe Lake frontage in Howell. Set on 2.3 private, wooded acres surrounded by abundant wildlife, this 3-bedroom, 3-bath home with a potential fourth bedroom was refreshed top to bottom in 2026: new roof, new HVAC system with two-zone heating and cooling, new gravel driveway, Underground pet fence installed, new low-maintenance landscaping, fresh interior paint, and newly stained decks. The bright, open floor plan features cathedral ceilings and floor-to-ceiling living room windows that frame the lake and natural setting. The kitchen offers quartz countertops, stainless appliances, and a sunny breakfast nook with lake views. A first-floor dining room, easily used as a library or study, adds flexibility. The first-floor primary suite features a jetted tub, separate shower, and walk-in closet. Upstairs, the spacious bonus room with its own HVAC makes an ideal home office, guest retreat, or additional living area. Luxury vinyl plank flooring throughout the home adds a modern, easy-care finish. Multiple decks and inviting outdoor sitting areas with lake views set the stage for entertaining, outdoor dining, morning coffee, and beautiful sunsets. Enjoy kayaking and fishing from your own dock, watch wildlife, enjoy the changing seasons, and create lasting memories in this peaceful setting. Get the best of both worlds in a private, peaceful setting with convenient expressway access, just minutes from downtown Howell and Brighton, where you can explore local shops, restaurants, festivals, and community events. Experience the perfect blend of lakefront living, outdoor recreation, and everyday convenience!

Save
Ask
Tour
Hide
Share
Listing Snapshot
Price 
$675,000
Days On Site 
3 Days
Bedrooms 
3
Inside Area (SqFt) 
2,080 sqft
Total Baths 
3
Full Baths 
2
Partial Baths 
1
Lot Size 
2.31 Acres
Year Built 
2002
MLS Number 
20261084293
Status 
Coming Soon
Property Tax 
$5,142
HOA/Condo/Coop Fees 
$20.83 monthly
Sq Ft Source 
Public Records
Friends & Family
Recent Activity
22 hours agoStatus changed to Coming Soon
22 hours agoListing updated with changes from the MLS
3 days agoListing first seen on site
General Features
Acres 
2.31
Attached Garage 
Yes
Cross Street 
N of Sexton Rd /E of Country Farm Rd
Disclosures 
Taxes Homestead Exempt
Garage 
Yes
Garage Spaces 
2
Home Warranty 
Yes
Levels 
One and One Half
Parking 
Attached
Pets 
Yes
Property Sub Type 
Single Family Residence
Security 
Smoke Detector(s)
Sewer 
Septic Tank
Special Circumstances 
Standard
SqFt Above 
2080
Style 
CapeCod
Utilities 
Cable AvailableUnderground Utilities
Water Source 
PrivateWell
Interior Features
Appliances 
RefrigeratorGas Water HeaterDishwasherDisposalDryerENERGY STAR Qualified RefrigeratorFree-Standing Gas OvenGas CooktopMicrowaveStainless Steel Appliance(s)Water Purifier OwnedWater Softener Owned
Basement 
Crawl SpaceSump Pump
Cooling 
Ceiling Fan(s)Central Air
Electric 
220 Volts
Furnished 
Unfurnished
Heating 
Forced AirNatural Gas
Interior 
High Speed InternetSmart Thermostat
Laundry Features 
Electric Dryer HookupLaundry Room
Spa 
Yes
Window Features 
ENERGY STAR Qualified Windows
BathFull 
Dimensions - 8 X 6Level - Second
BathLav 
Dimensions - 5 X 4
Bedroom 
Dimensions - 15 X 13Level - Second
Dining Room 
Dimensions - 13 X 14
Family Room 
Dimensions - 15 X 19
Kitchen 
Dimensions - 12 X 11
Laundry 
Dimensions - 9 X 6
Living Room 
Dimensions - 12 X 12
Loft 
Dimensions - 15 X 26Level - Second
Master Bathroom 
Dimensions - 11 X 13
Master Bedroom 
Dimensions - 13 X 15
Save
Ask
Tour
Hide
Share
Exterior Features
Construction Details 
Vinyl Siding
Lot Features 
Wooded
Patio And Porch 
CoveredDeckPorch
Pool Features 
None
Roof 
Asphalt
Spa 
Yes
Waterfront 
Yes
Waterfront Features 
Lake FrontWaterfront
Windows/Doors 
ENERGY STAR Qualified Windows
Community Features
Accessibility Features 
Accessible EntranceTherapeutic WhirlpoolAccessible KitchenCentral Living Area
Association Fee 
$250.0
Association Fee Frequency 
Annually
MLS Area 
Area01061Howell
School District 
Howell
Financing Terms Available 
CashConventionalFHAUSDA LoanVA Loan
Building Access 
GroundLevel
Roads 
Dirt
Schools
School District
Howell
Elementary School
Unknown
Middle School
Unknown
High School
Unknown
Listing courtesy of RE/MAX Platinum: [email protected]


IDX provided courtesy of Realcomp II Ltd. via RealcompIILtd. Copyright © 2026 Realcomp II Ltd. Shareholders.

IDX information is provided exclusively for consumers' personal, non-commercial use and may not be used for any purpose other than to identify prospective properties consumers may be interested in purchasing and that the data is deemed reliable but not guaranteed accurate by the MLS.

Neighborhood & Commute
Source: Walkscore
Save
Ask
Tour
Hide
Share